One Of Those Weird Experiences...
I sell a wheel set for Losmandy telescope mounts. I received an email from someone asking if I could sell him not just the wheel set for a Losmandy G-11, but perhaps a G-11 tripod as well. (You know, on the assumption that I must have one or two G-11 tripods lying around my enormous factory.)
I explained that the G-11 tripod I have is used for quality assurance, so I couldn't sell it, but that I was sure that he could find a used G-11 tripod without too much trouble, and I would be happy to sell him a wheel set for it.
The next email tells me, no problem, he found someone with a G-11 tripod with my wheel set already installed, and he bought that! I didn't realize that I had sold so many that the secondary market had become functional. (I really haven't sold that many wheel sets--but enough that I can't even begin to imagine which customer this might have been.)
Monday, October 31, 2005

House Project: Exterior Paint
I mentioned earlier today that the builder says the outside of the house is painted, so my wife and I went up to take a look this evening.
A more complete statement is that the body of the house is painted. Some of the trim seems to be partly painted--or perhaps whoever was painting the trim in this case lacked a ladder.

Click to enlarge
There's still some trim pieces at the roof level that need painting as well, lending support to the "Where's the ladder?" theory.

Click to enlarge
The garage doors, which are supposed to be painted trim color, are still stark, unpainted white. This picture is also an example of why you don't want to take a picture of someone in dark clothes against a stark white background.

Click to enlarge
Oh yeah, nice picture of the shadows in the valley below.

Click to enlarge
Here's a bunch of neat pictures of the changing clouds and rays of light from the setting sun to the west of our house, looking up the hill.

Click to enlarge

Click to enlarge

Click to enlarge

Click to enlarge
Last house project entry.
I mentioned earlier today that the builder says the outside of the house is painted, so my wife and I went up to take a look this evening.
A more complete statement is that the body of the house is painted. Some of the trim seems to be partly painted--or perhaps whoever was painting the trim in this case lacked a ladder.
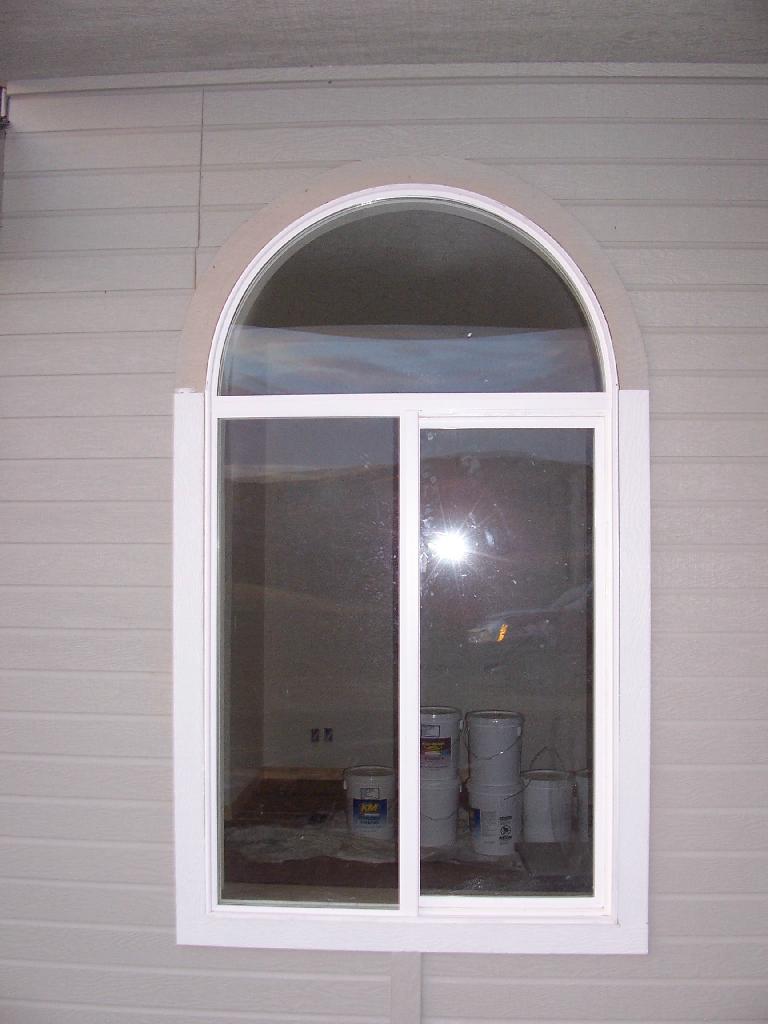
Click to enlarge
There's still some trim pieces at the roof level that need painting as well, lending support to the "Where's the ladder?" theory.

Click to enlarge
The garage doors, which are supposed to be painted trim color, are still stark, unpainted white. This picture is also an example of why you don't want to take a picture of someone in dark clothes against a stark white background.
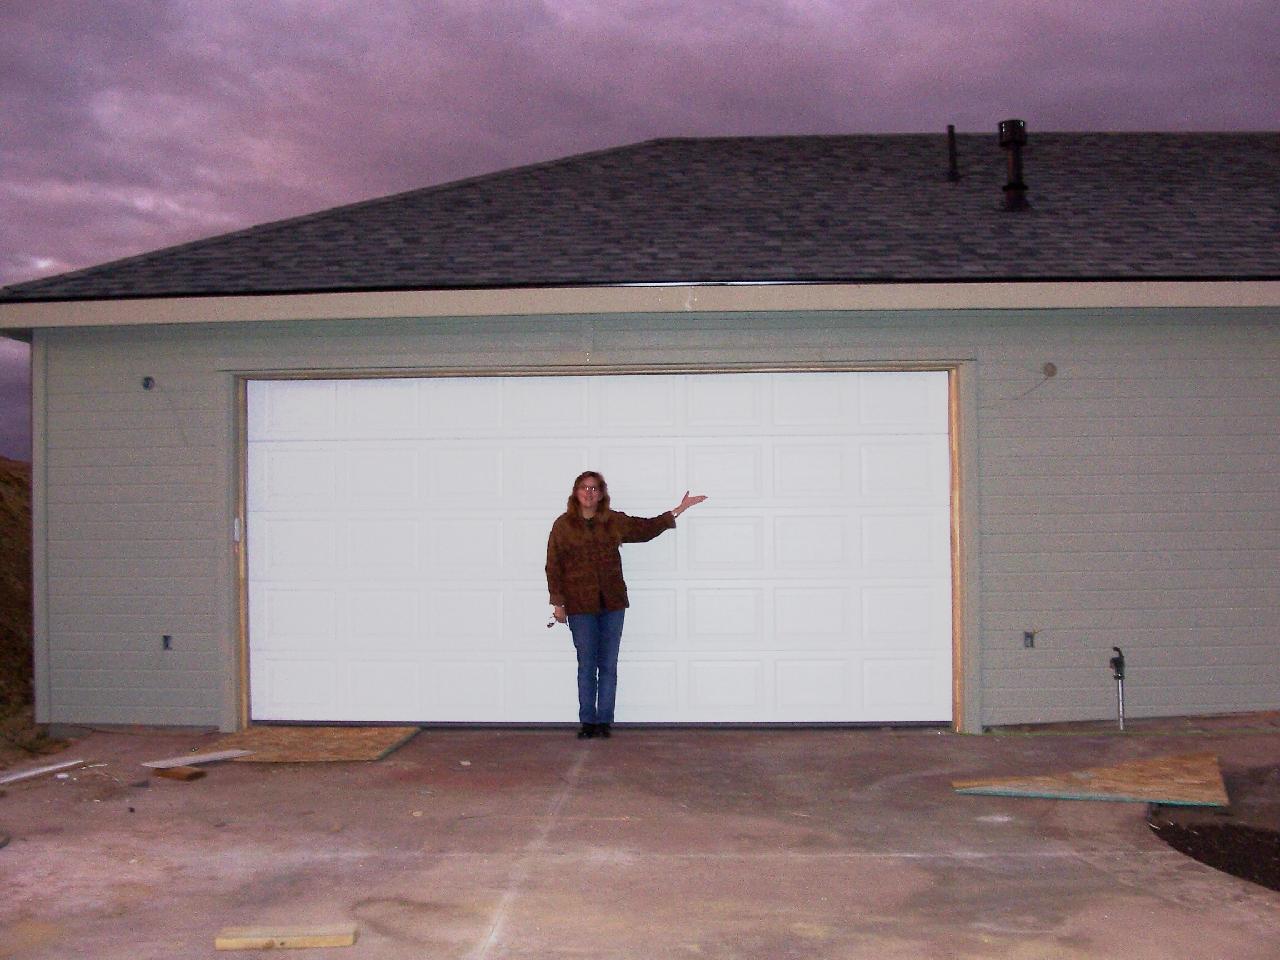
Click to enlarge
Oh yeah, nice picture of the shadows in the valley below.

Click to enlarge
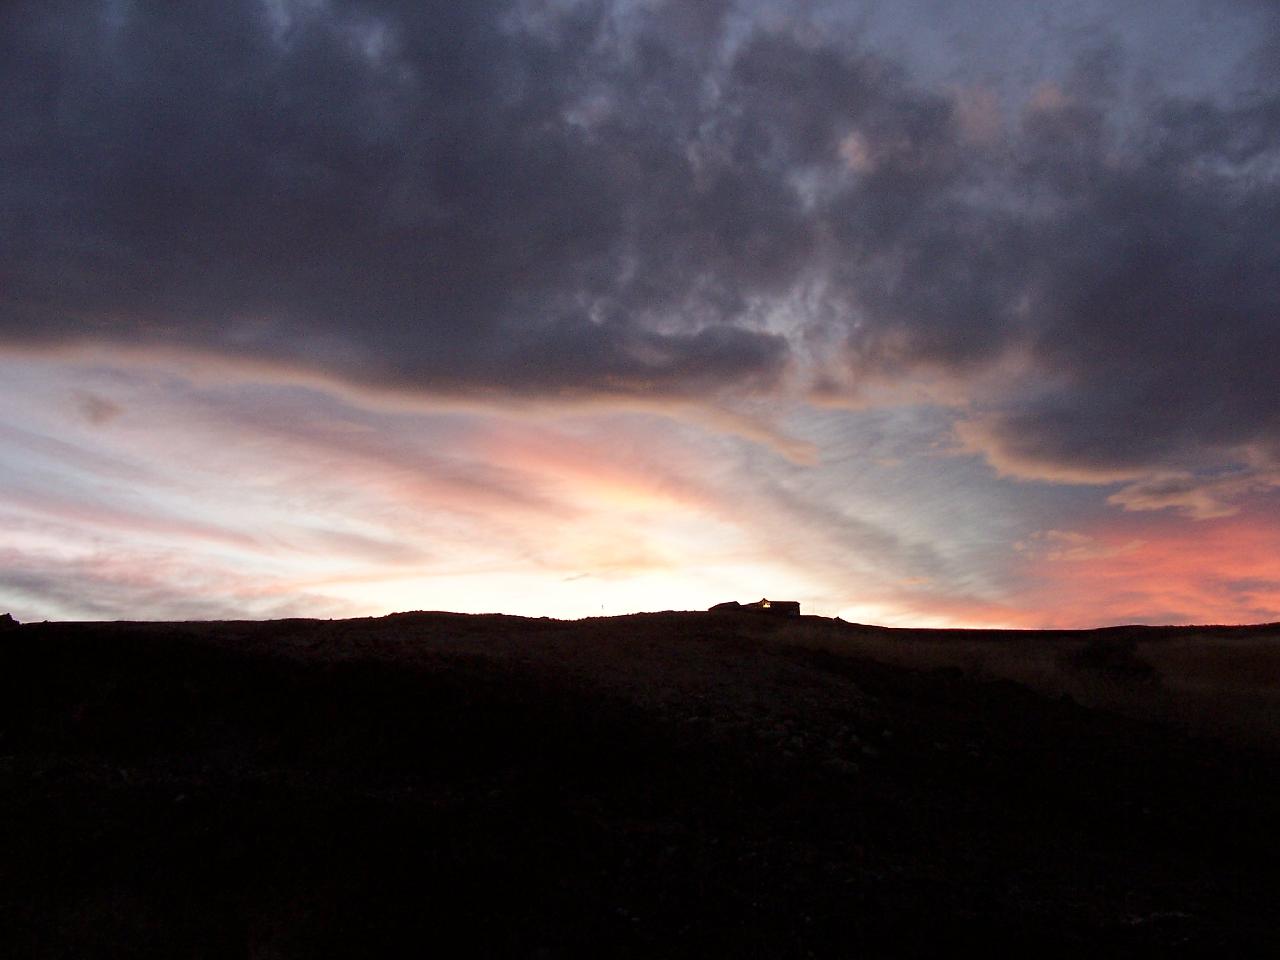
Here's a bunch of neat pictures of the changing clouds and rays of light from the setting sun to the west of our house, looking up the hill.

Click to enlarge

Click to enlarge
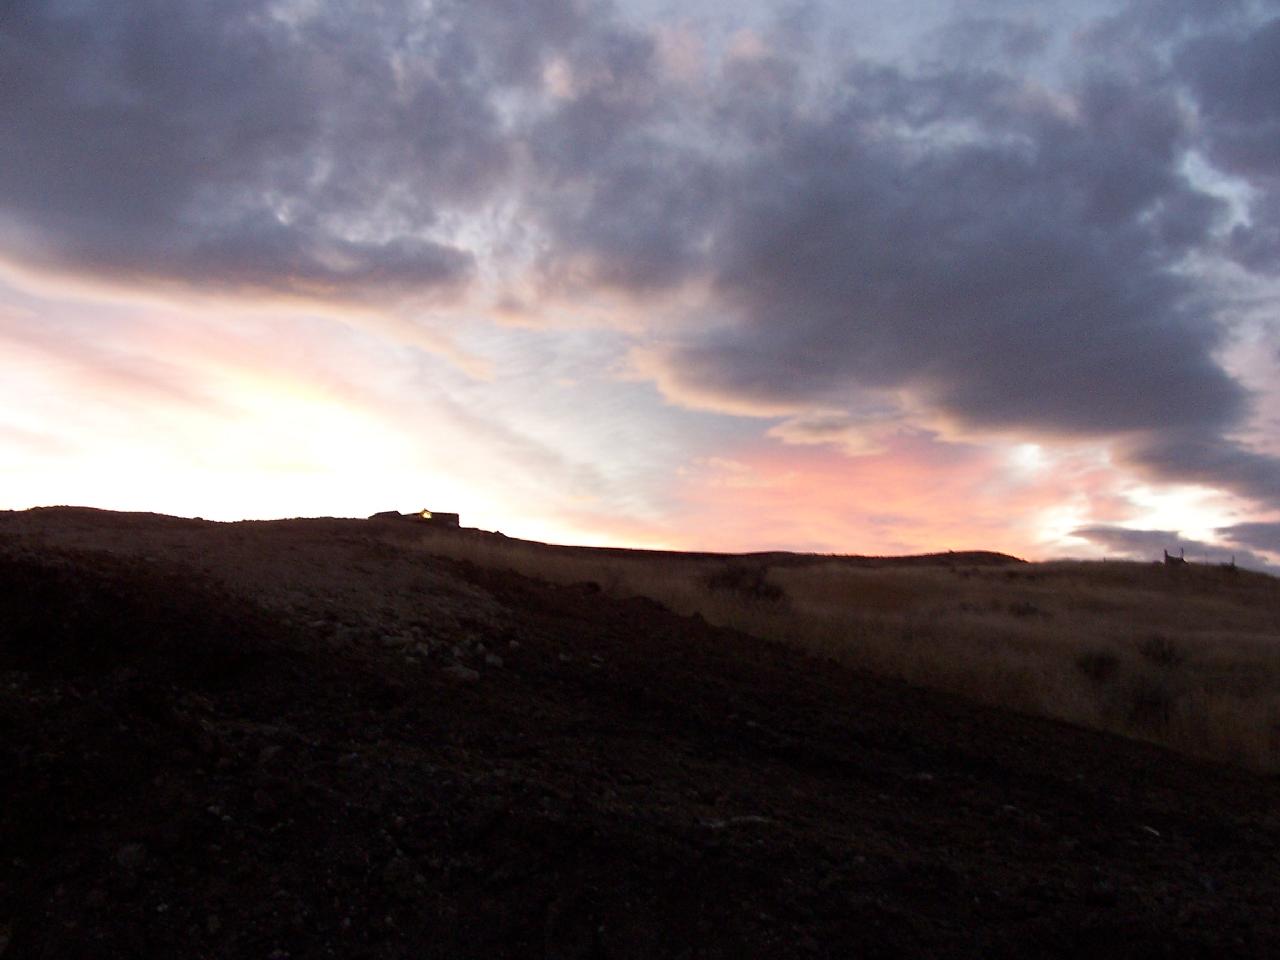
Click to enlarge
Click to enlarge
Last house project entry.
House Project: Getting the Lead Out
I have mentioned previously that there's a worrisome amount of lead in our well water--one test showed 15 micrograms per liter (the EPA action level for lead), a later test showed 31 micrograms per liter. I have also mentioned that whole house lead filters seemed not to exist, because lead problems are in the house pipes--there was no point in filtering lead out before the pipes.
Anyway, my builder was golfing with a guy who sells Harmsco's whole house filter housings, and there is a lead filter available for it from KX Industries that claims to meet ANSI Standard 53 for lead removal. The testing procedure apparently involves 210 micrograms/liter of lead reduced below the 15 micrograms/liter EPA action level. I'm not expecting it to take 31 micrograms/liter (my most recent test) down to 0, but if I get down to 12 micrograms/liter, I guess that I will be happy.
The sales material indicates that each filter should last 2500 gallons at 0.75 gallons per minute, and the filters sell for about $7 each. The housing that I ordered takes 14 filters, so a complete set should filter about 35,000 gallons.
I am not expecting to use more than three gallons per minute except on very rare occasions: showering, dishwasher, and washing machine all going at once, for example. At three gallons per minute, each filter will flow about .21 gallons per minute.
I'm told that the lower rate of flow, the longer the filters will last, and the more effective they are at removing lead. This is not too startling; the more time that the water is in contact with the filter, the more chance the filter has to react to the lead. We are also going to keep the particulate filter already in the line upstream of this; the more of the large particles (25 microns and larger) that we keep from reaching this filter, the longer it will last.
Of course, most of the high consumption uses in a house are situations where a little more lead in the water isn't a big deal. If the lead level in the washing machine is 15 micrograms/liter instead of 10, I'm not much worried, and ditto for the shower. Very little of this lead will end up in your body. The dishwasher is another matter; you don't want lead on your plates or utensils. I suppose that we can improve the situation by trying not to run the dishwasher while we are drawing a lot of other water.
Anyway, after installation, I'll run another lead test, and then against after three months and six months in the house, to see how rapidly the filters are degrading.
I have mentioned previously that there's a worrisome amount of lead in our well water--one test showed 15 micrograms per liter (the EPA action level for lead), a later test showed 31 micrograms per liter. I have also mentioned that whole house lead filters seemed not to exist, because lead problems are in the house pipes--there was no point in filtering lead out before the pipes.
Anyway, my builder was golfing with a guy who sells Harmsco's whole house filter housings, and there is a lead filter available for it from KX Industries that claims to meet ANSI Standard 53 for lead removal. The testing procedure apparently involves 210 micrograms/liter of lead reduced below the 15 micrograms/liter EPA action level. I'm not expecting it to take 31 micrograms/liter (my most recent test) down to 0, but if I get down to 12 micrograms/liter, I guess that I will be happy.
The sales material indicates that each filter should last 2500 gallons at 0.75 gallons per minute, and the filters sell for about $7 each. The housing that I ordered takes 14 filters, so a complete set should filter about 35,000 gallons.
I am not expecting to use more than three gallons per minute except on very rare occasions: showering, dishwasher, and washing machine all going at once, for example. At three gallons per minute, each filter will flow about .21 gallons per minute.
I'm told that the lower rate of flow, the longer the filters will last, and the more effective they are at removing lead. This is not too startling; the more time that the water is in contact with the filter, the more chance the filter has to react to the lead. We are also going to keep the particulate filter already in the line upstream of this; the more of the large particles (25 microns and larger) that we keep from reaching this filter, the longer it will last.
Of course, most of the high consumption uses in a house are situations where a little more lead in the water isn't a big deal. If the lead level in the washing machine is 15 micrograms/liter instead of 10, I'm not much worried, and ditto for the shower. Very little of this lead will end up in your body. The dishwasher is another matter; you don't want lead on your plates or utensils. I suppose that we can improve the situation by trying not to run the dishwasher while we are drawing a lot of other water.
Anyway, after installation, I'll run another lead test, and then against after three months and six months in the house, to see how rapidly the filters are degrading.
House Project: Exterior Painted, Appliances
My builder tells me that the exterior is now painted, and he expects to have the interior ready to start painting in the next day or two--should be ready for carpets, cabinets, and appliances by the end of the week.
My builder didn't order the appliances some weeks back when I gave him my list, but it now turns out that this was a good thing. One of the appliances I specified was a GE downdraft gas cooktop--but it turns out none of the GE downdraft gas cooktops can use LP gas--only natural gas. A few of the GE gas cooktops come with LP gas burners--but none of them have the downdraft feature, which is rather important, since it is a little late to add a range hood and exhaust fan to the kitchen.
I've settled on the Jenn-Air downdraft gas cooktop because it can work with LP gas. All the other appliances are GE: the dishwasher, the wall oven, the microwave, the refrigerator, the trash compactor, and the washer and dryer.
The kitchen appliances are all black. (Stainless steel is just a little fashionable at the moment.) The washer and dryer are white.
Last house project entry.
My builder tells me that the exterior is now painted, and he expects to have the interior ready to start painting in the next day or two--should be ready for carpets, cabinets, and appliances by the end of the week.
My builder didn't order the appliances some weeks back when I gave him my list, but it now turns out that this was a good thing. One of the appliances I specified was a GE downdraft gas cooktop--but it turns out none of the GE downdraft gas cooktops can use LP gas--only natural gas. A few of the GE gas cooktops come with LP gas burners--but none of them have the downdraft feature, which is rather important, since it is a little late to add a range hood and exhaust fan to the kitchen.
I've settled on the Jenn-Air downdraft gas cooktop because it can work with LP gas. All the other appliances are GE: the dishwasher, the wall oven, the microwave, the refrigerator, the trash compactor, and the washer and dryer.
The kitchen appliances are all black. (Stainless steel is just a little fashionable at the moment.) The washer and dryer are white.
Last house project entry.
Saturday, October 29, 2005
House Project: The Sills Are In, And The Gravel Is Mostly In Place
I previously mentioned some excitement about the sills. They still aren't quite what we have in the current house, but everything is nailed in place, and they look okay--not enough for my wife to jump up and down about. (Not that she is a terribly excitable person, anyway.) Anyway, we went up Wednesday evening, and this is what the sills now look like.

Click to enlarge
Our builder was waiting for the first heavy rain before having gravel dropped on the driveway; others we would have had to pay someone to come up and dump water on the road so that it would sink into the underlying loose rock. This stuff is called "road mix"--a combination of gravel and sand, and quite a bit less tasty than trail mix.

Click to enlarge

Click to enlarge
As should be evident from the tire tracks, it has not all sunk in even yet, but at least there aren't big sharp rocks sticking up to attack the underside of my Corvette. With time (and more rain), it will pack down into something more like a road. They didn't run it all the way to the concrete apron in front of the garage, and they didn't drop any on the driveway behind the house, so it's time for another visit.
Our builder is having a heck of a time finding construction workers, because so many people are building houses in the Boise area right now--increasingly, his family and friends (and now us) are providing the labor. Since this is a cost-plus contract, the more work that we do, the less he charges us, so it isn't entirely a bad thing.
I drove up this morning to mix my labor into the house. I ran around this morning putting patch material (which has a disturbing similarity in texture and appearance to thick whipped cream) on nail holes, and using a nailset and hammer to get a few nails down below surface level. Unfortunately, these are a very, very small grade of finishing nail, and some of them insisted on bending instead of sinking.
The clouds still had the sun obscured when I shot this picture about 9:00 AM.

Click to enlarge
Here the sun has finally broken through.

Click to enlarge
It is so quiet up there!
Last house project entry.
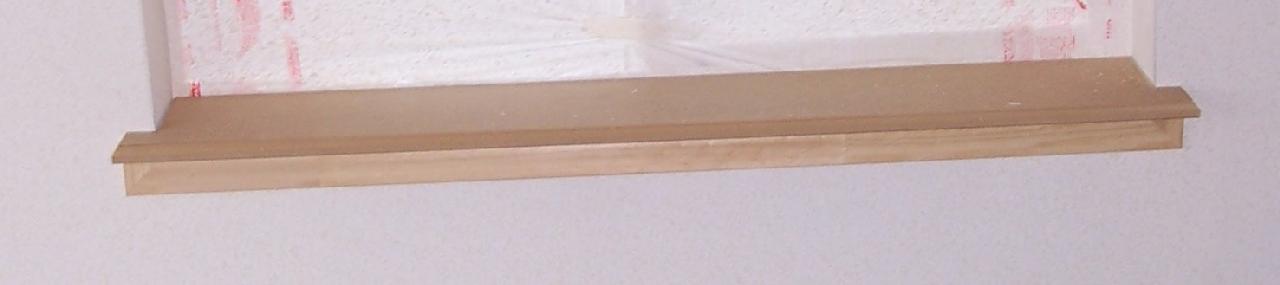
I previously mentioned some excitement about the sills. They still aren't quite what we have in the current house, but everything is nailed in place, and they look okay--not enough for my wife to jump up and down about. (Not that she is a terribly excitable person, anyway.) Anyway, we went up Wednesday evening, and this is what the sills now look like.
Click to enlarge
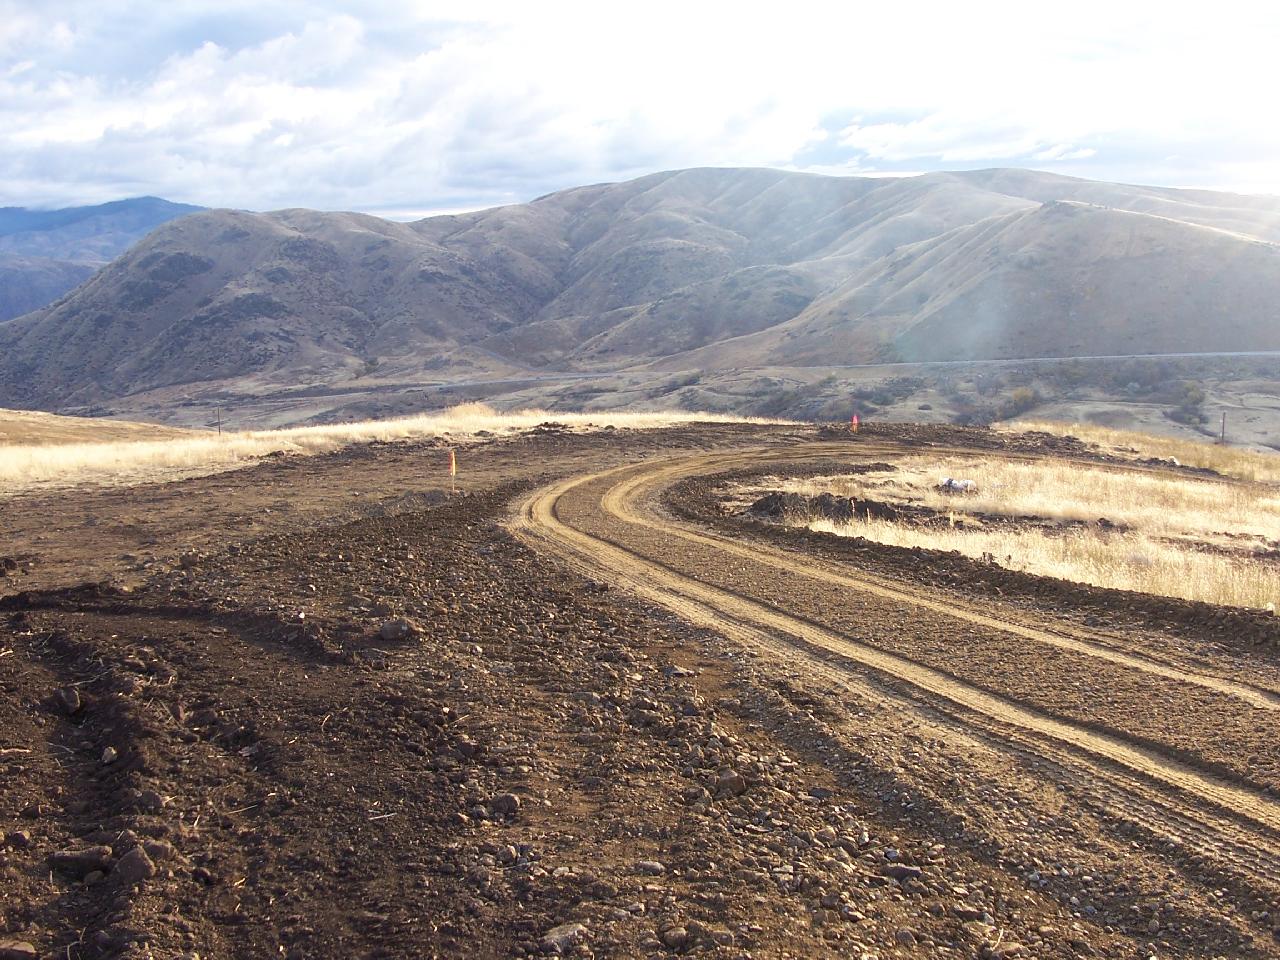
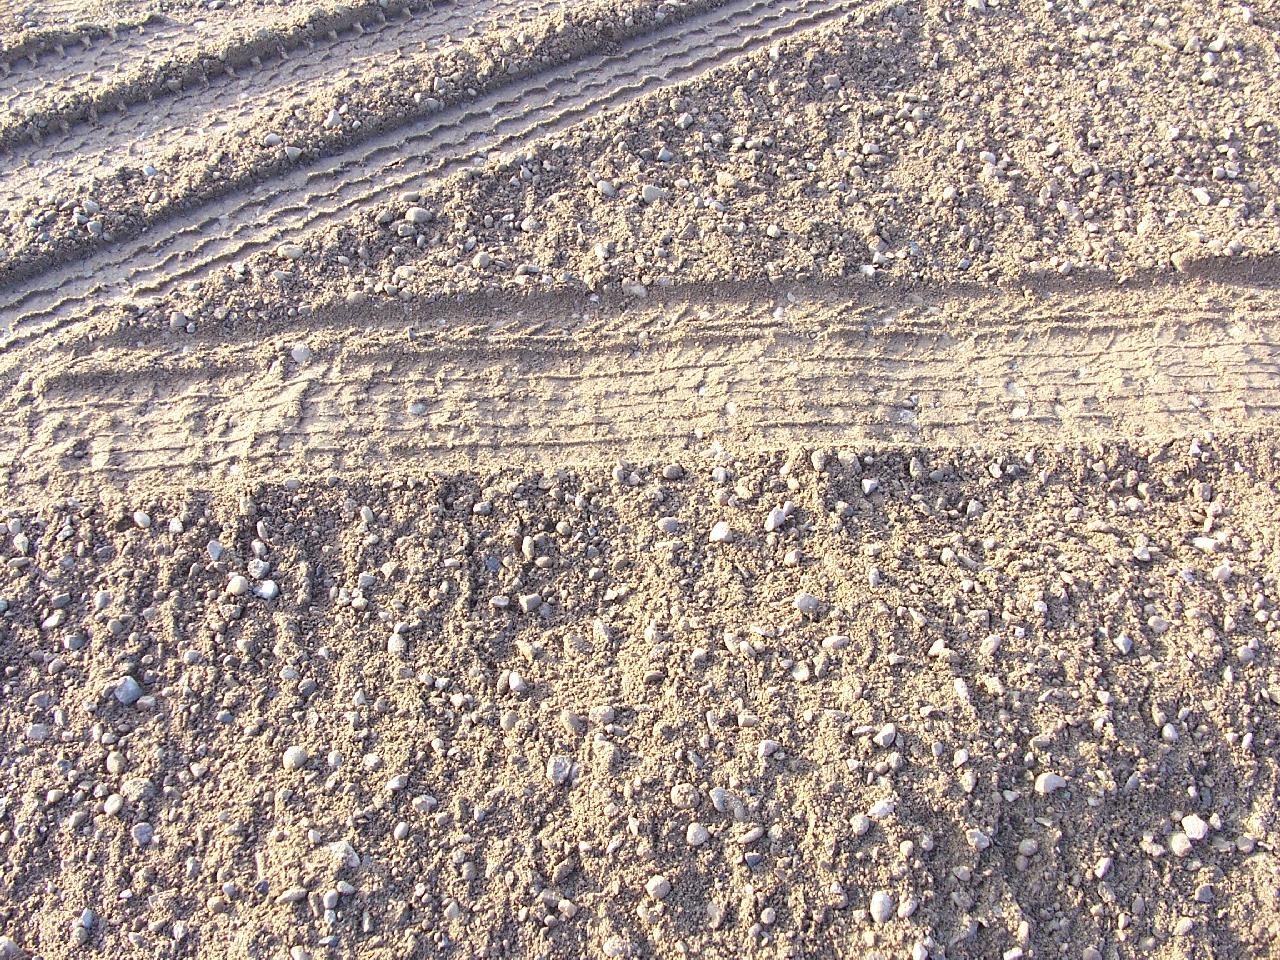
Our builder was waiting for the first heavy rain before having gravel dropped on the driveway; others we would have had to pay someone to come up and dump water on the road so that it would sink into the underlying loose rock. This stuff is called "road mix"--a combination of gravel and sand, and quite a bit less tasty than trail mix.
Click to enlarge
Click to enlarge
As should be evident from the tire tracks, it has not all sunk in even yet, but at least there aren't big sharp rocks sticking up to attack the underside of my Corvette. With time (and more rain), it will pack down into something more like a road. They didn't run it all the way to the concrete apron in front of the garage, and they didn't drop any on the driveway behind the house, so it's time for another visit.
Our builder is having a heck of a time finding construction workers, because so many people are building houses in the Boise area right now--increasingly, his family and friends (and now us) are providing the labor. Since this is a cost-plus contract, the more work that we do, the less he charges us, so it isn't entirely a bad thing.
I drove up this morning to mix my labor into the house. I ran around this morning putting patch material (which has a disturbing similarity in texture and appearance to thick whipped cream) on nail holes, and using a nailset and hammer to get a few nails down below surface level. Unfortunately, these are a very, very small grade of finishing nail, and some of them insisted on bending instead of sinking.
The clouds still had the sun obscured when I shot this picture about 9:00 AM.
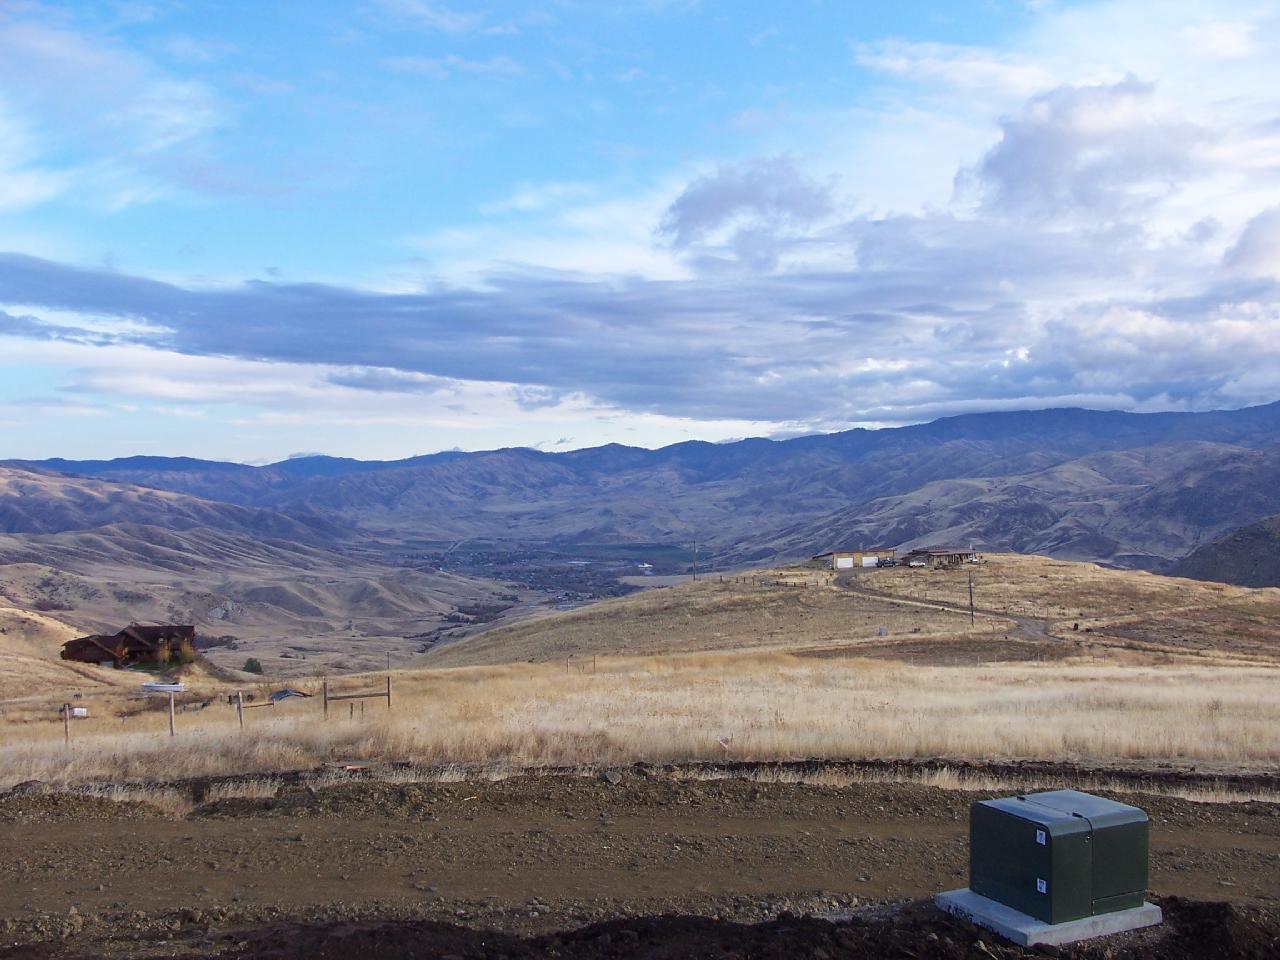
Click to enlarge
Here the sun has finally broken through.
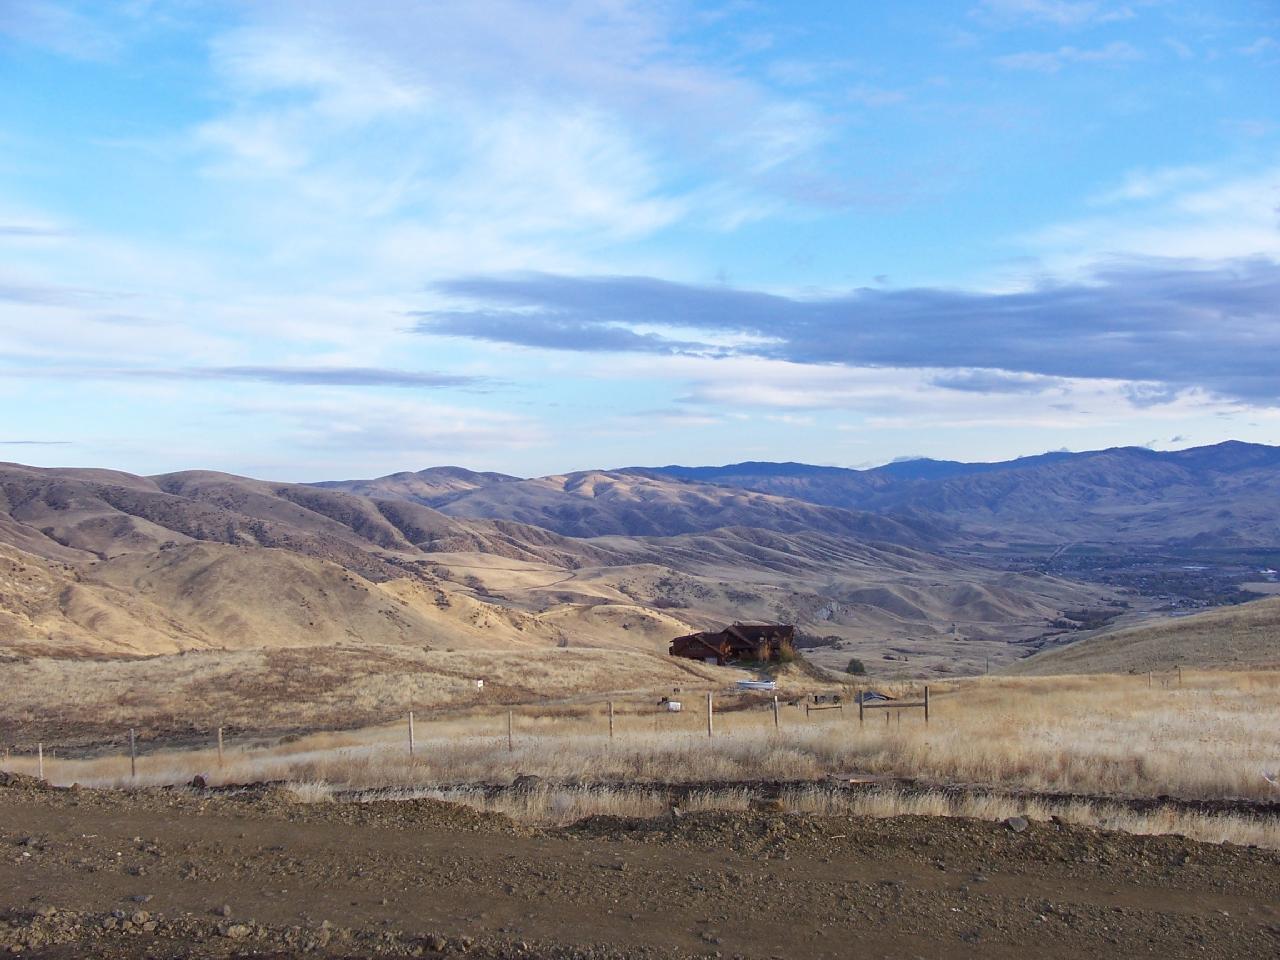
Click to enlarge
It is so quiet up there!
Last house project entry.
Sunday, October 23, 2005
The House Project: Garage Doors, Window Sills
I haven't blogged much about the house the last few days, but not because I haven't been busy, but because I've been up there too much to have time to blog! (Along with getting the machine shop in the current house squared up. More about that in a later entry.)
We went up Wednesday evening to see how the interior finish work was going. The garage doors were in place! Hurrah!

Click picture to enlarge
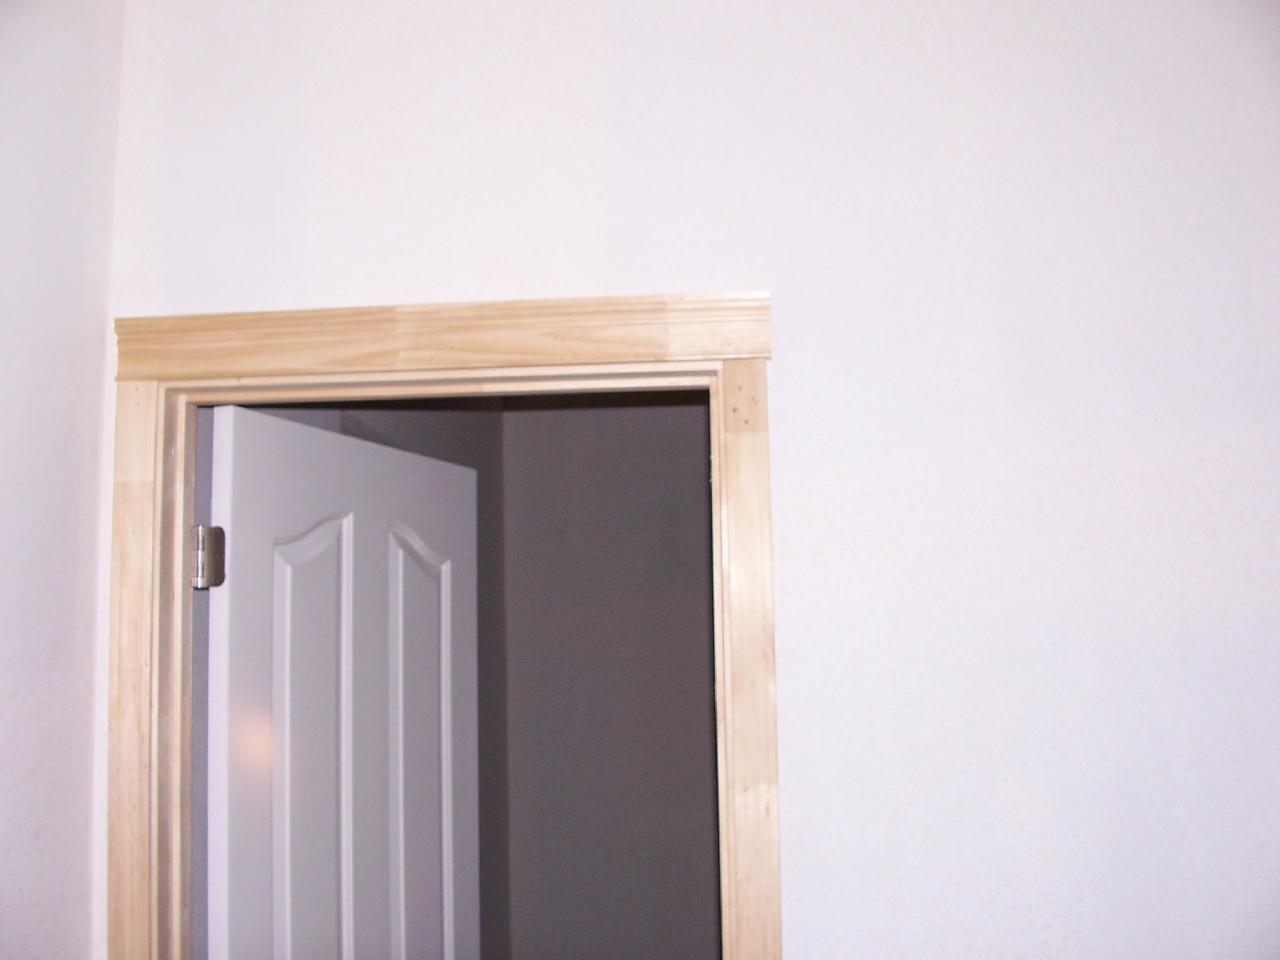
Door frames, a subject of some struggle a few days earlier, all looked good. These are the double doors leading into bedroom three, and the door leading into bathroom three.

Click picture to enlarge

Click picture to enlarge
This, however, was the extraordinarily boring window sill--not at all what we were supposed to get. Fortunately, Scott hadn't nailed any of them in place.

Click picture to enlarge
This led to a mad scramble to figure out what the correct molding was for the window sills to match the tasteful sills in our current house--more about that later in this entry.
Out in the garage--what is this football-sized object? Thats a Grundfos pressure pump. Ordinarly, these are big monsters, because they contain a 30-120 gallon tank. We have 1400 gallons as the backup, so all we need is this cute little gadget.

Click picture to enlarge
This gadget is a particulate filter put in by the well pump guys. We are going to have a whole house lead filtering system (ANSI standard 53 compliant) go in series with this. More about that in a few days.

Click picture to enlarge
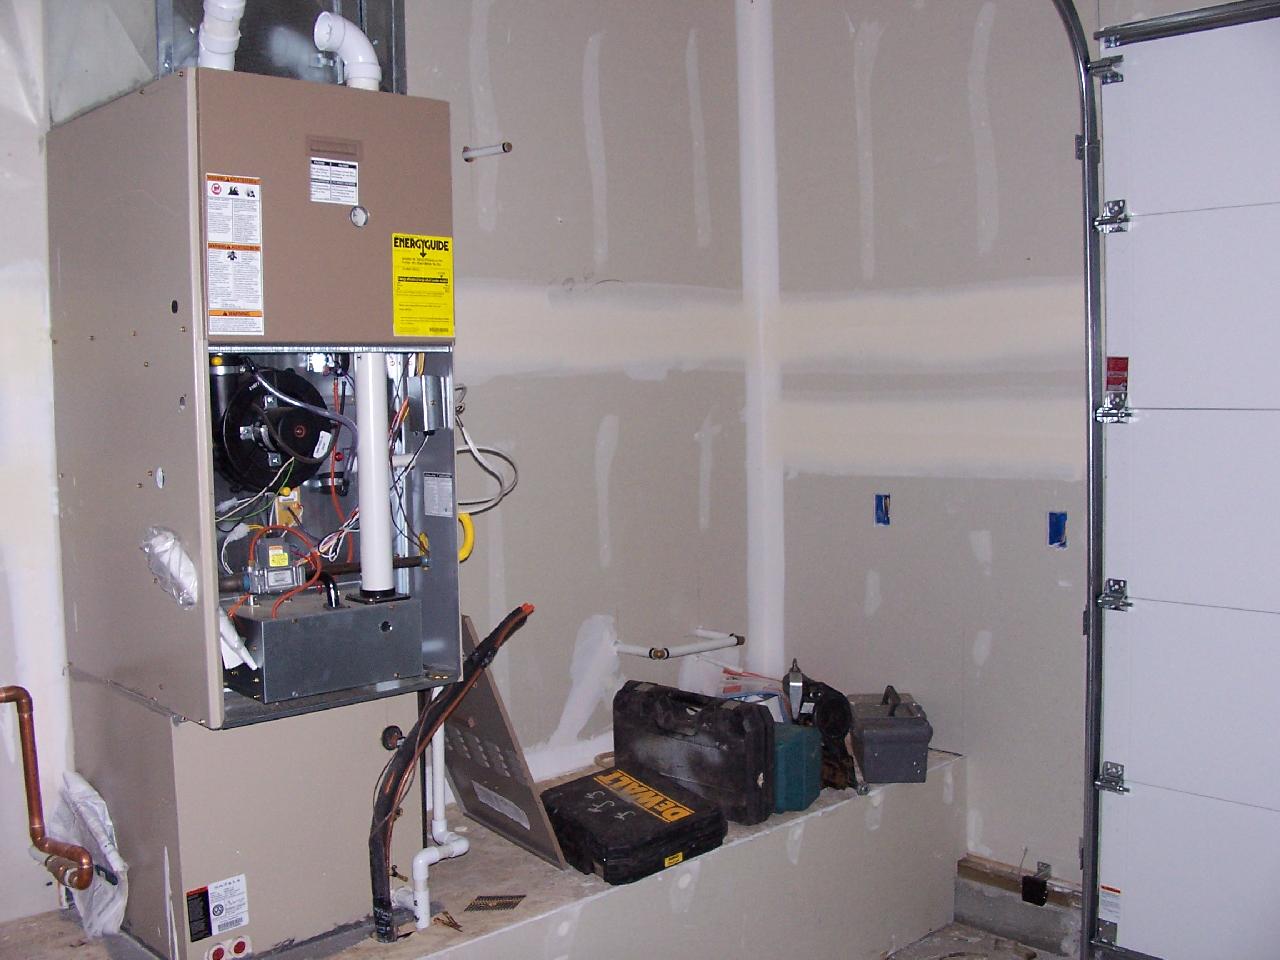
On the other side of the furnace there's a pipe that comes out of the wall, and then goes back into the wall. Scott tells us that the building codes now require that houses be plumbed for a water softener. Our current house was not plumbed for one--and when I asked what it would cost to install a water softener, I was quote about $1000--largely because the plumbing wasn't there.

Click picture to enlarge
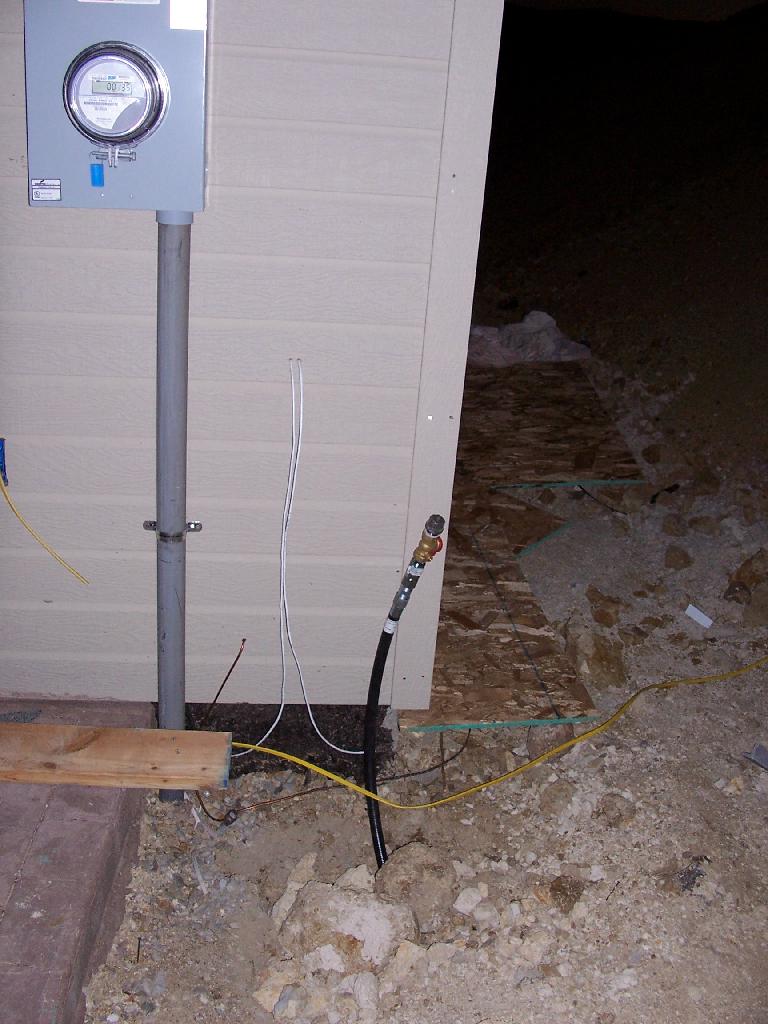
Next to the meter there is now a gas pipe fitting sticking up out of the ground. This is where the backup generator will connect.

Click picture to enlarge
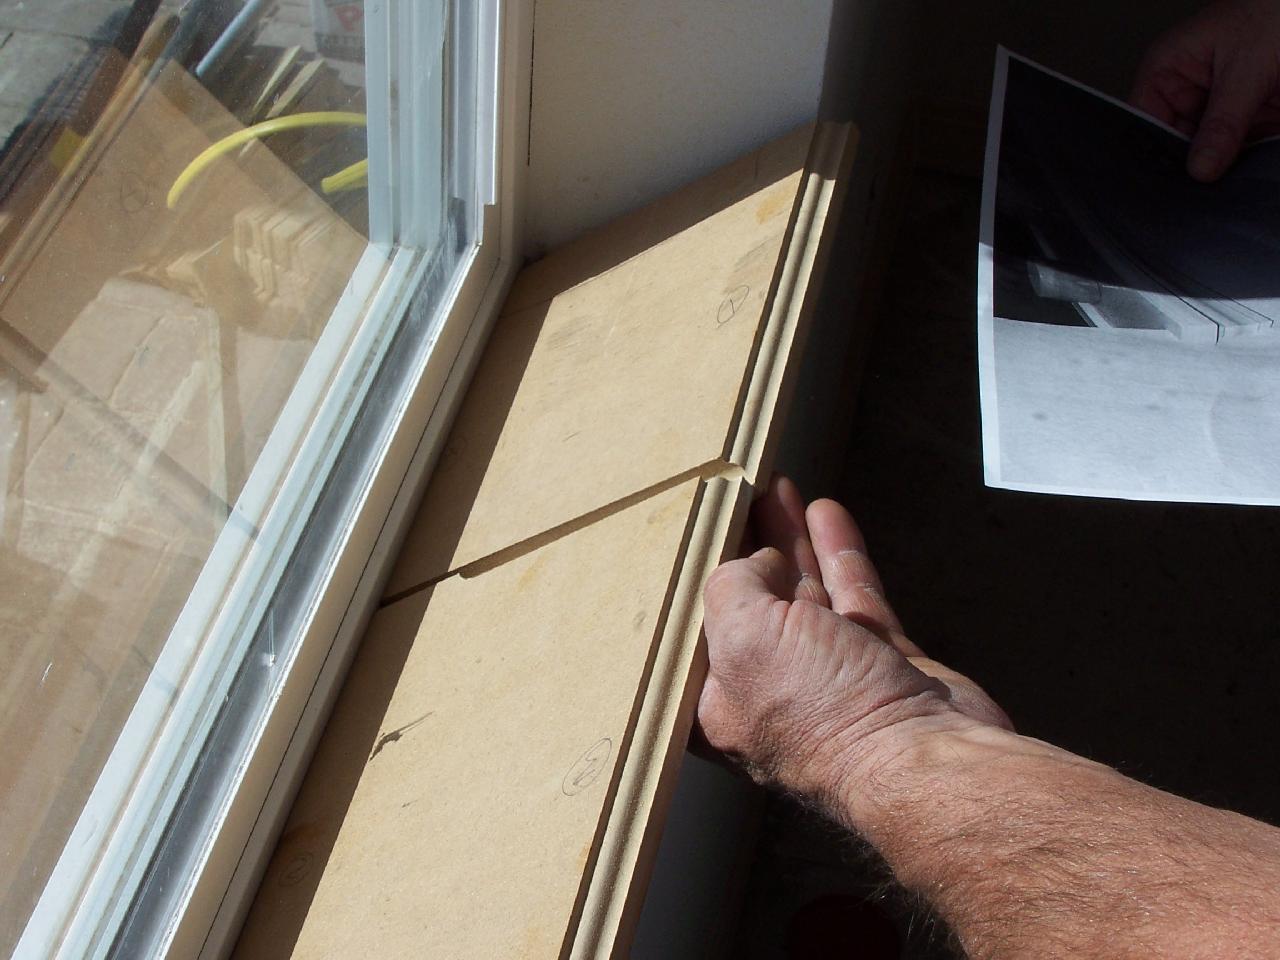
On Saturday morning, I ran over to Franklin Building Supply (who supplied the door frame moldings) and tried to find a matching sill. Nope! The bottom part, a corbel sort of thing, was the same as the header molding on the doors--but the top of the sill was produced with a router table, and was not a standard item. So at lunch, we took pizza and Cokes to Scott's hard working team (much of it is his family, because of a shortage of available construction workers) to see what he could offer us.

Click picture to enlarge
Those two pieces are wood really aren't different router bits, and different patterns, although I could barely see it. It makes my wife happy, and that's what matters. We had some neighbors in San Jose, Dick and Anna, who were building a new house--and they doing much of the construction themselves. They told us that they had read that one out of four couples building a home get divorced, and one out of seven having a home built for them get divorced. I don't know if those figures are still true or not, but I guess this can be stressful if the two of you have markedly different tastes.
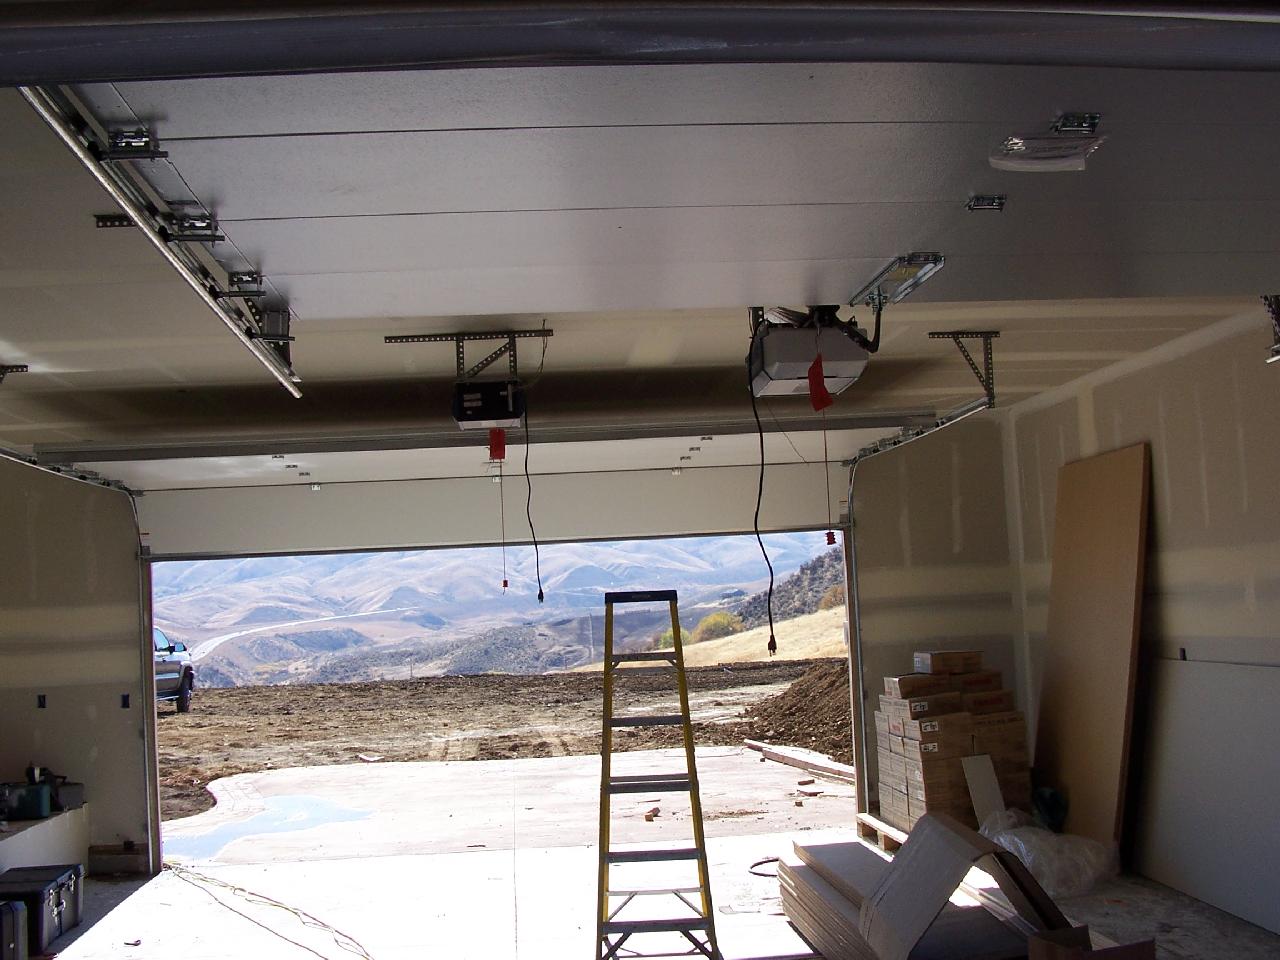
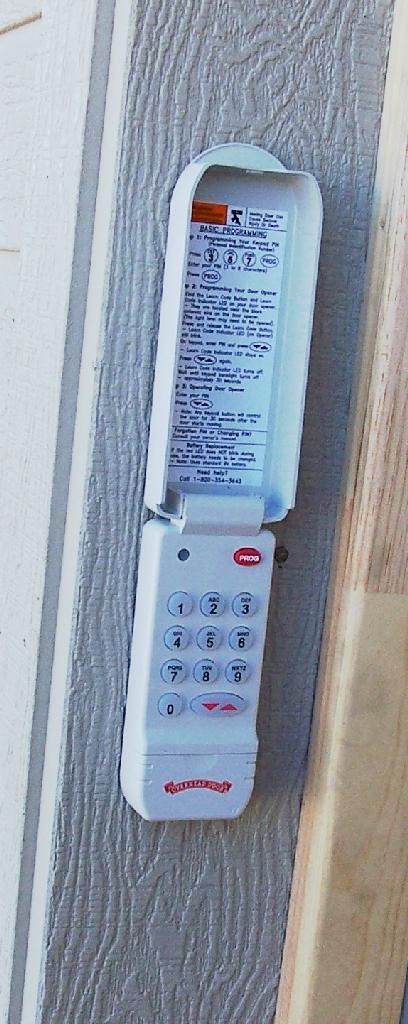
Not only are the garage doors in, but the automatic garage door openers, as well.

Click picture to enlarge

Click picture to enlarge
Great view out the front--it almost looks like you could just drive off a cliff. Actually, you could. We are going to put up some boulders (of which we have many) at the edge.
Last house project entry.
I haven't blogged much about the house the last few days, but not because I haven't been busy, but because I've been up there too much to have time to blog! (Along with getting the machine shop in the current house squared up. More about that in a later entry.)
We went up Wednesday evening to see how the interior finish work was going. The garage doors were in place! Hurrah!
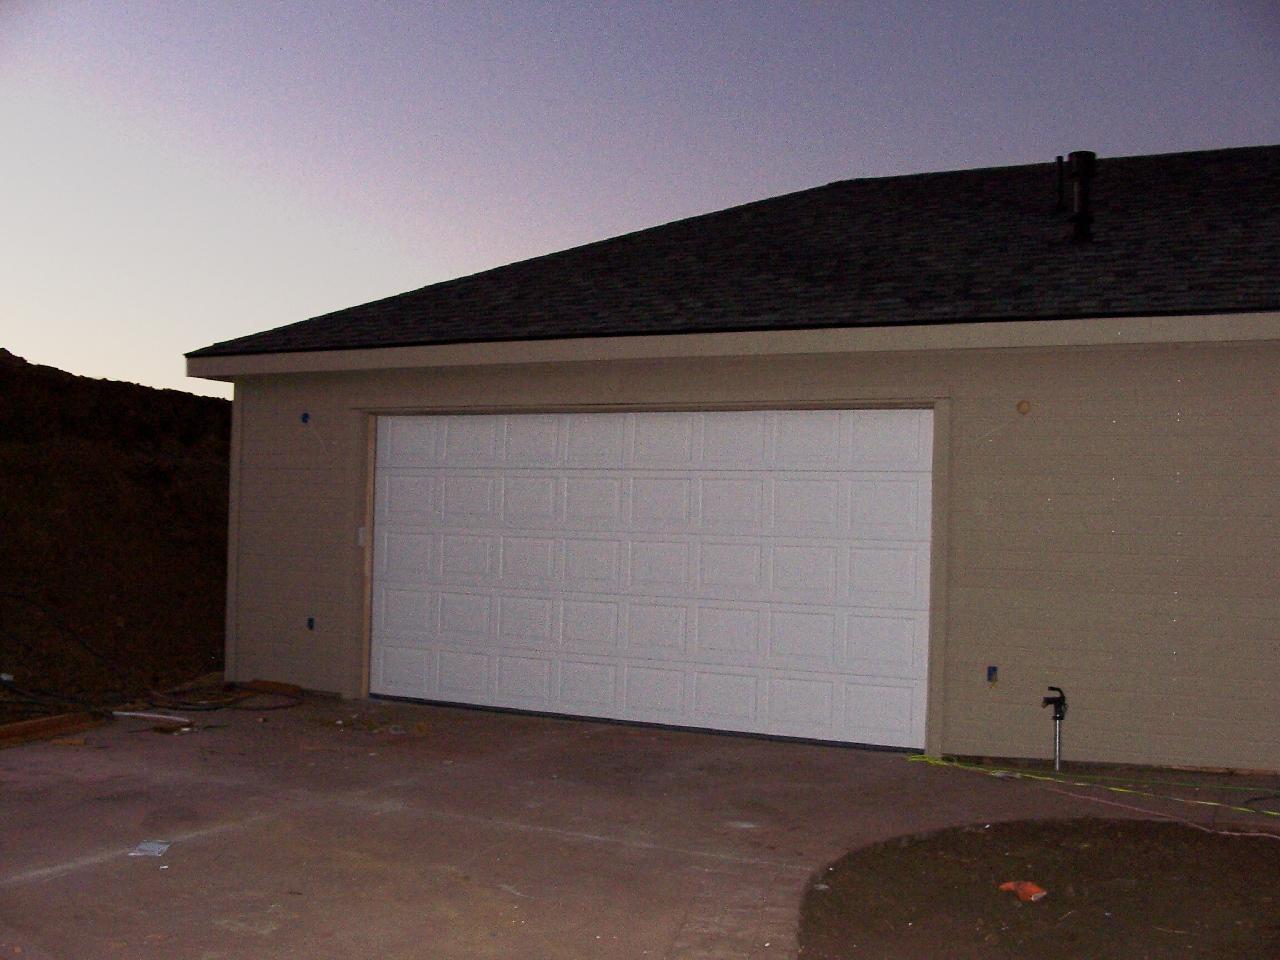
Click picture to enlarge
Door frames, a subject of some struggle a few days earlier, all looked good. These are the double doors leading into bedroom three, and the door leading into bathroom three.
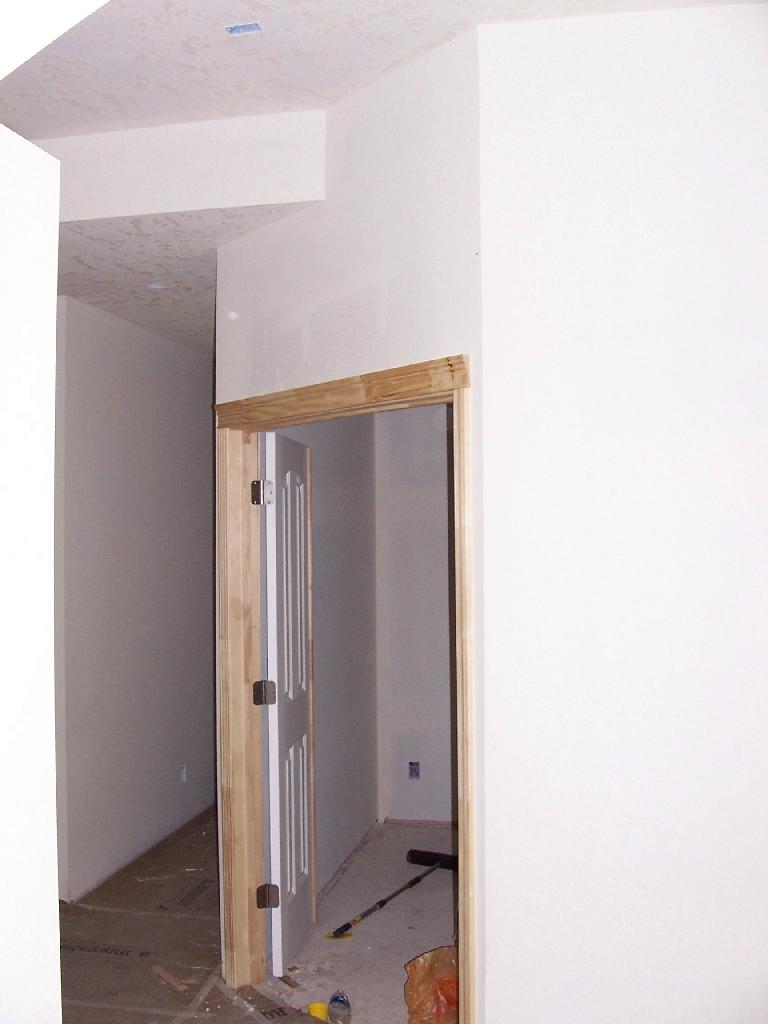
Click picture to enlarge
Click picture to enlarge
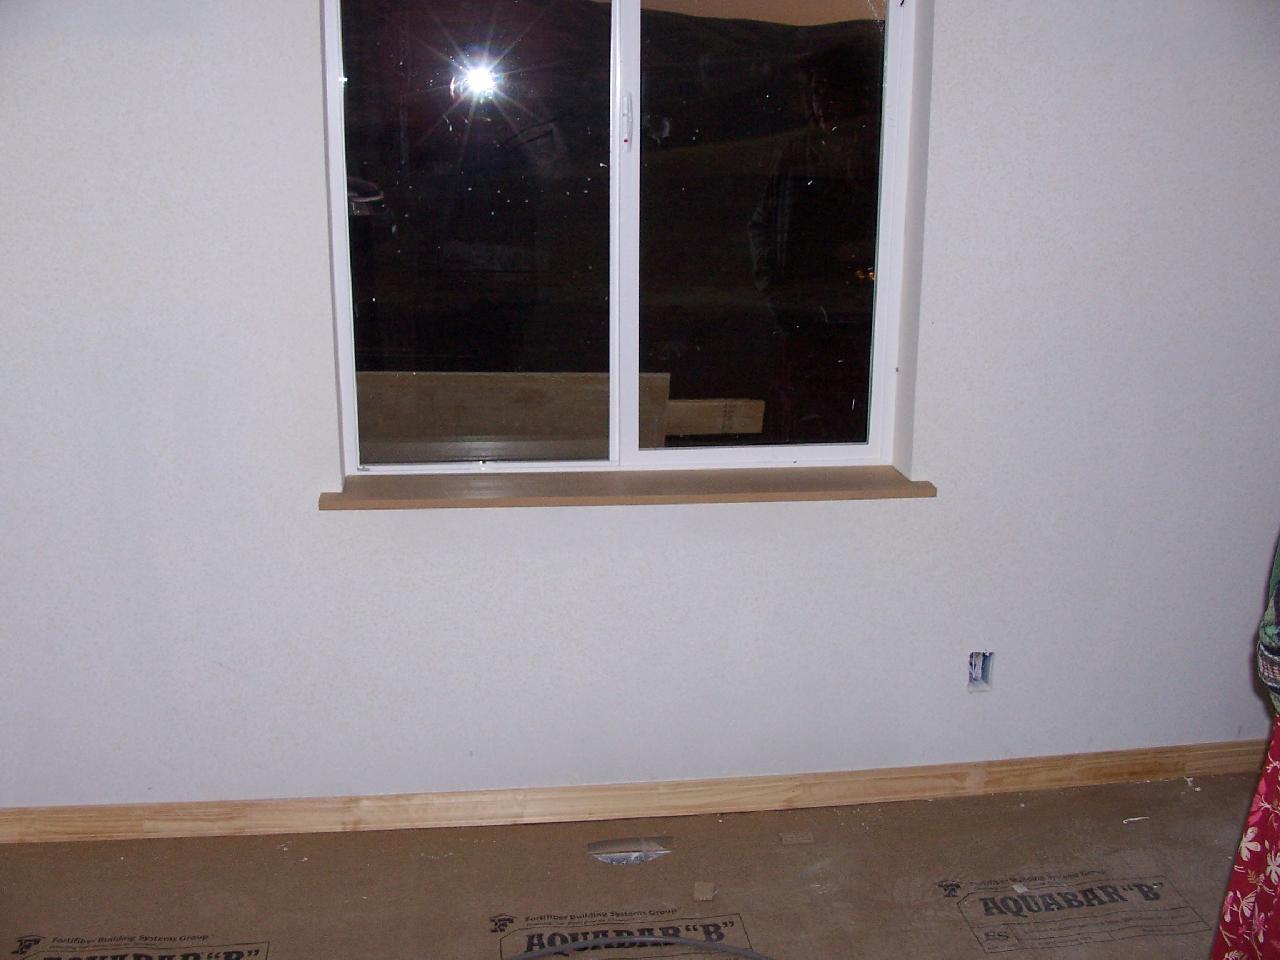
This, however, was the extraordinarily boring window sill--not at all what we were supposed to get. Fortunately, Scott hadn't nailed any of them in place.
Click picture to enlarge
This led to a mad scramble to figure out what the correct molding was for the window sills to match the tasteful sills in our current house--more about that later in this entry.
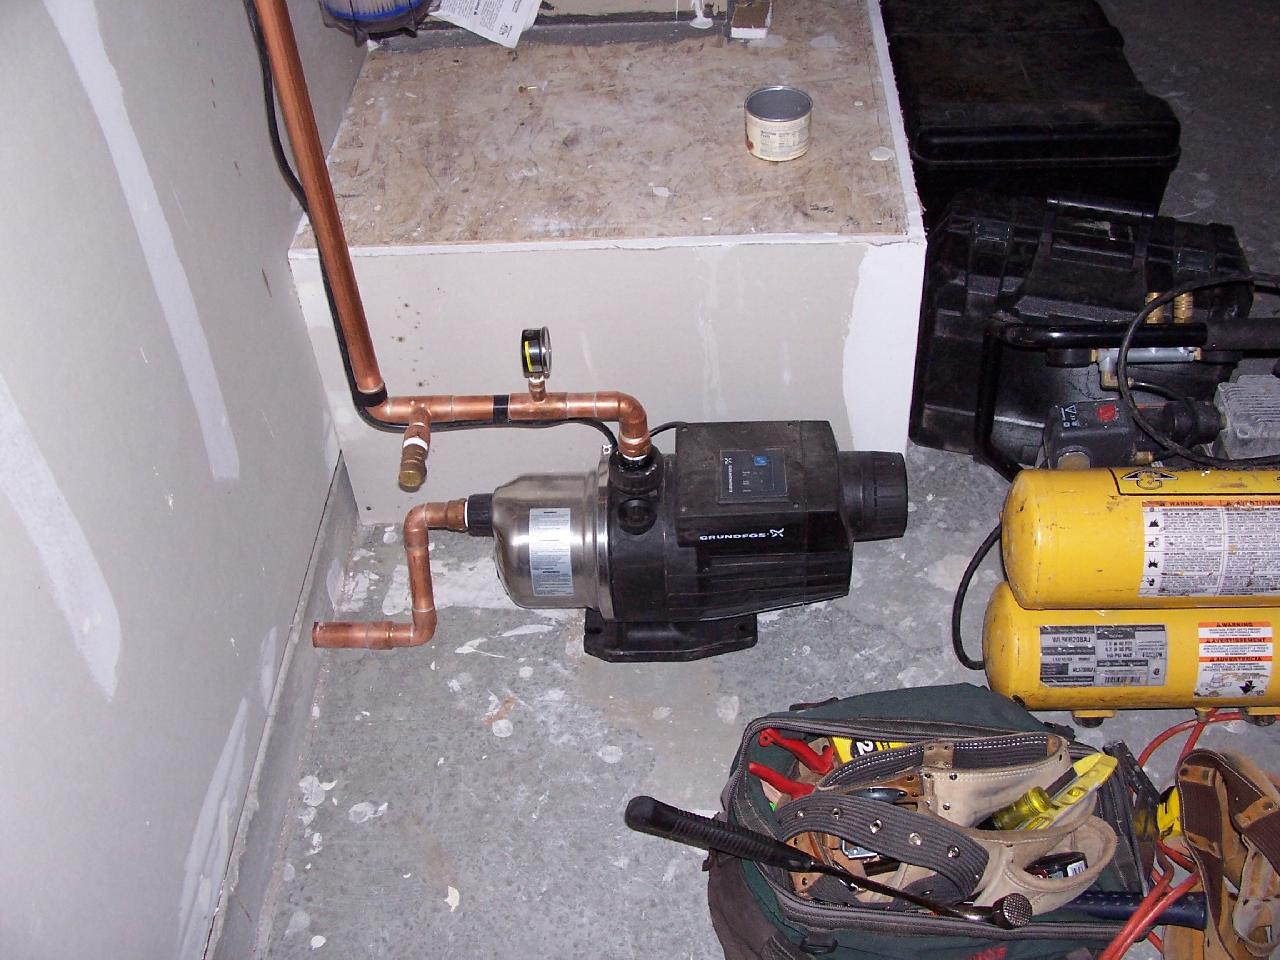
Out in the garage--what is this football-sized object? Thats a Grundfos pressure pump. Ordinarly, these are big monsters, because they contain a 30-120 gallon tank. We have 1400 gallons as the backup, so all we need is this cute little gadget.
Click picture to enlarge
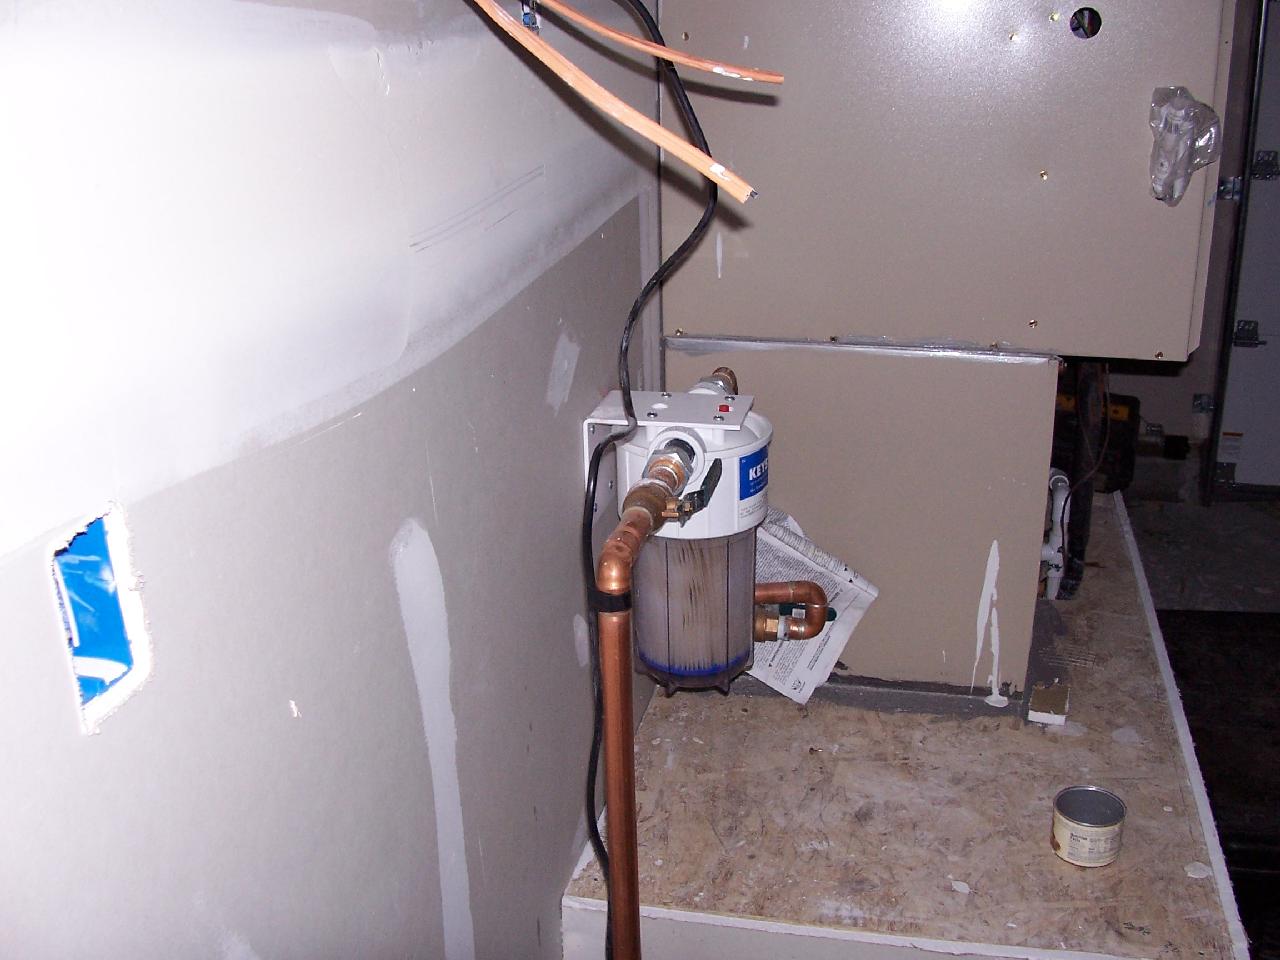
This gadget is a particulate filter put in by the well pump guys. We are going to have a whole house lead filtering system (ANSI standard 53 compliant) go in series with this. More about that in a few days.
Click picture to enlarge
On the other side of the furnace there's a pipe that comes out of the wall, and then goes back into the wall. Scott tells us that the building codes now require that houses be plumbed for a water softener. Our current house was not plumbed for one--and when I asked what it would cost to install a water softener, I was quote about $1000--largely because the plumbing wasn't there.
Click picture to enlarge
Next to the meter there is now a gas pipe fitting sticking up out of the ground. This is where the backup generator will connect.
Click picture to enlarge
On Saturday morning, I ran over to Franklin Building Supply (who supplied the door frame moldings) and tried to find a matching sill. Nope! The bottom part, a corbel sort of thing, was the same as the header molding on the doors--but the top of the sill was produced with a router table, and was not a standard item. So at lunch, we took pizza and Cokes to Scott's hard working team (much of it is his family, because of a shortage of available construction workers) to see what he could offer us.
Click picture to enlarge
Those two pieces are wood really aren't different router bits, and different patterns, although I could barely see it. It makes my wife happy, and that's what matters. We had some neighbors in San Jose, Dick and Anna, who were building a new house--and they doing much of the construction themselves. They told us that they had read that one out of four couples building a home get divorced, and one out of seven having a home built for them get divorced. I don't know if those figures are still true or not, but I guess this can be stressful if the two of you have markedly different tastes.
Not only are the garage doors in, but the automatic garage door openers, as well.
Click picture to enlarge
Click picture to enlarge
Great view out the front--it almost looks like you could just drive off a cliff. Actually, you could. We are going to put up some boulders (of which we have many) at the edge.
Last house project entry.
Wednesday, October 19, 2005
The House Project: Door Frames
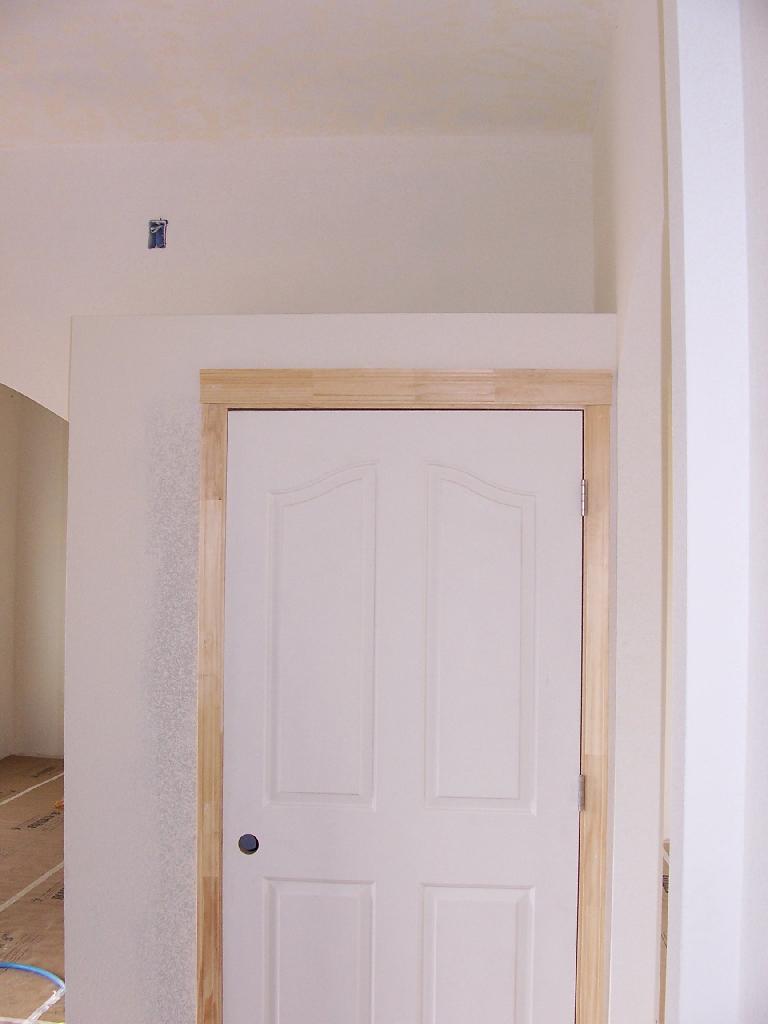
Ever wondered how door frames work? Neither did I, but someone out there must be curious. First of all, there's the door frame itself, to which the door hinges attach. At least most of the time there's also some bric-a-brac that hides the ugliness of how the door frame attaches to the studs, and hides where floors meet walls. These moldings are called base (floor meets wall), case (along the right and left side of interior doors), and header (at the top of interior doors).
Okay, I'm a typical guy; I never look at these things when I buy a house. I don't particularly care, as long as they aren't incredibly obstrusive or grab my sleeve as walk in the door. My wife cares about these things (as wives often do), so we spent a lot of time at the moldings store, picking out exactly the right combination.
Anyway, our builder scratched his head when he started putting the case and headers onto doors and asking, "Is this right?" His fashion sense is ultratraditional, and so I had to run up to take some pictures and make sure that the molding store delivered the right stuff. They did--but you get a chance to see how all of this fits together in the building of a house.
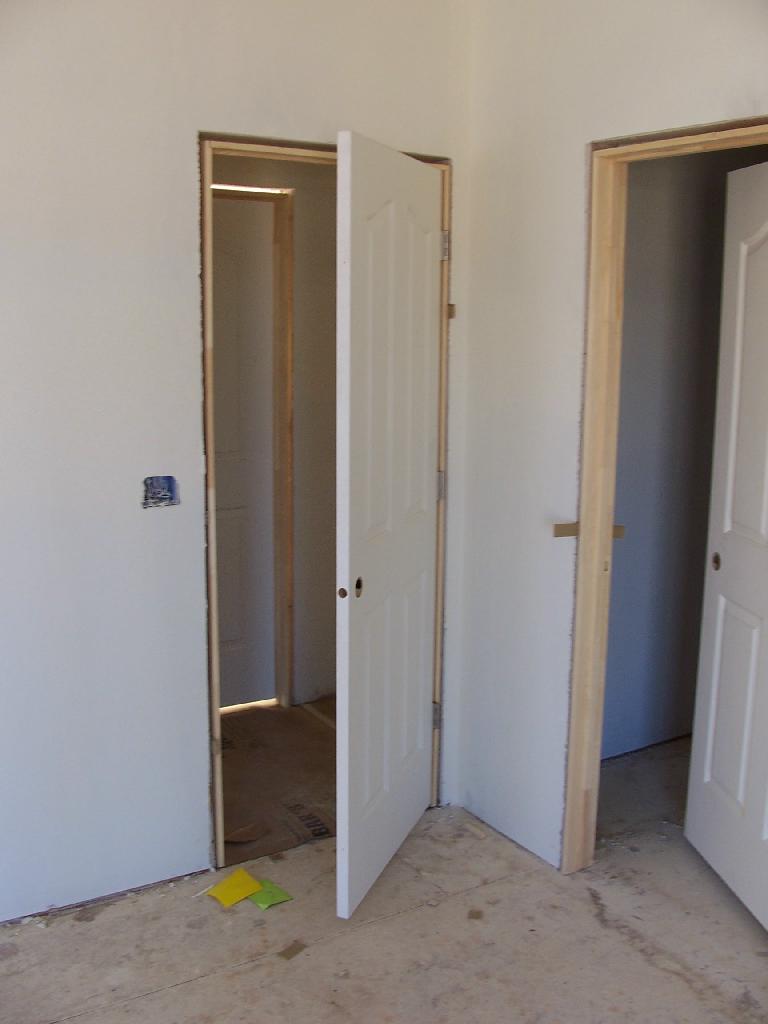
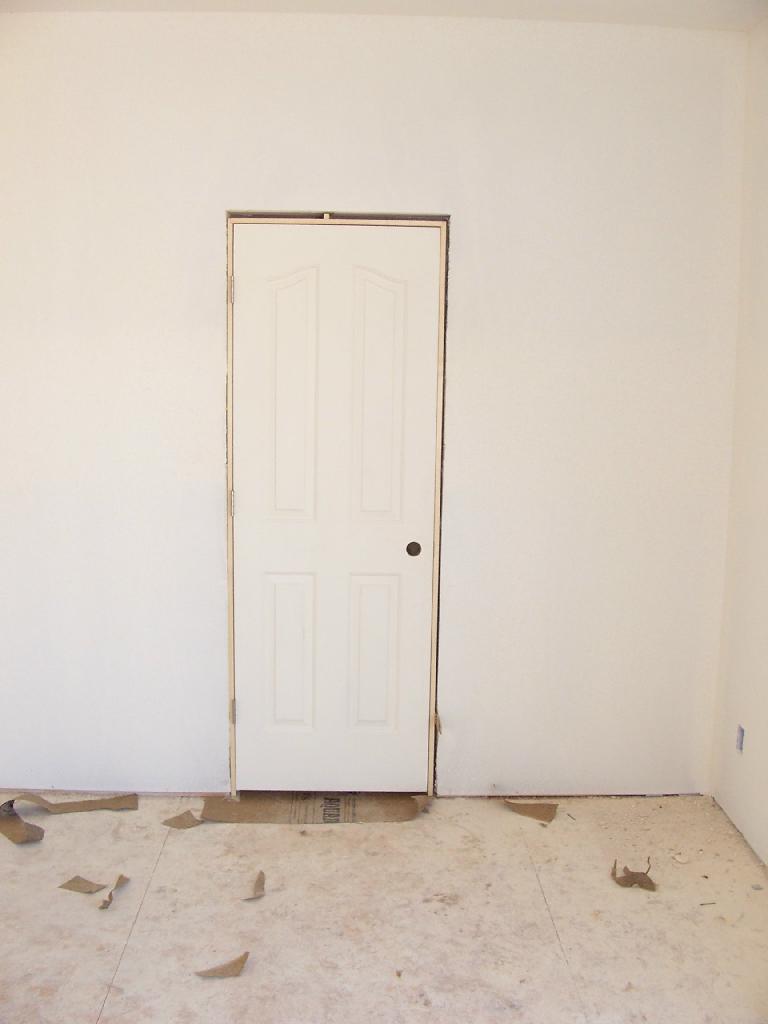
Here you can see that there is a bit of space between the frame itself and the studs into which the frame is nailed--which the case and header moldings conceal.

Click to enlarge

Click to enlarge
Here's a door with the case and header in place.

Click to enlarge
Here's a closeup.

Click to enlarge
We're going to have the case and header painted to match the doors, not the walls.
Here's one of the carpenters cutting the moldings to size on a miter saw.

Click to enlarge
Oh yeah, I couldn't get away without a picture of the view from the family room! It's a little dark because of the brightness contrast, and that black out of focus object is a bug of some sort on the inside of the sliding door.

Click to enlarge
Previous house entry.
Ever wondered how door frames work? Neither did I, but someone out there must be curious. First of all, there's the door frame itself, to which the door hinges attach. At least most of the time there's also some bric-a-brac that hides the ugliness of how the door frame attaches to the studs, and hides where floors meet walls. These moldings are called base (floor meets wall), case (along the right and left side of interior doors), and header (at the top of interior doors).
Okay, I'm a typical guy; I never look at these things when I buy a house. I don't particularly care, as long as they aren't incredibly obstrusive or grab my sleeve as walk in the door. My wife cares about these things (as wives often do), so we spent a lot of time at the moldings store, picking out exactly the right combination.
Anyway, our builder scratched his head when he started putting the case and headers onto doors and asking, "Is this right?" His fashion sense is ultratraditional, and so I had to run up to take some pictures and make sure that the molding store delivered the right stuff. They did--but you get a chance to see how all of this fits together in the building of a house.
Here you can see that there is a bit of space between the frame itself and the studs into which the frame is nailed--which the case and header moldings conceal.
Click to enlarge
Click to enlarge
Here's a door with the case and header in place.
Click to enlarge
Here's a closeup.

Click to enlarge
We're going to have the case and header painted to match the doors, not the walls.
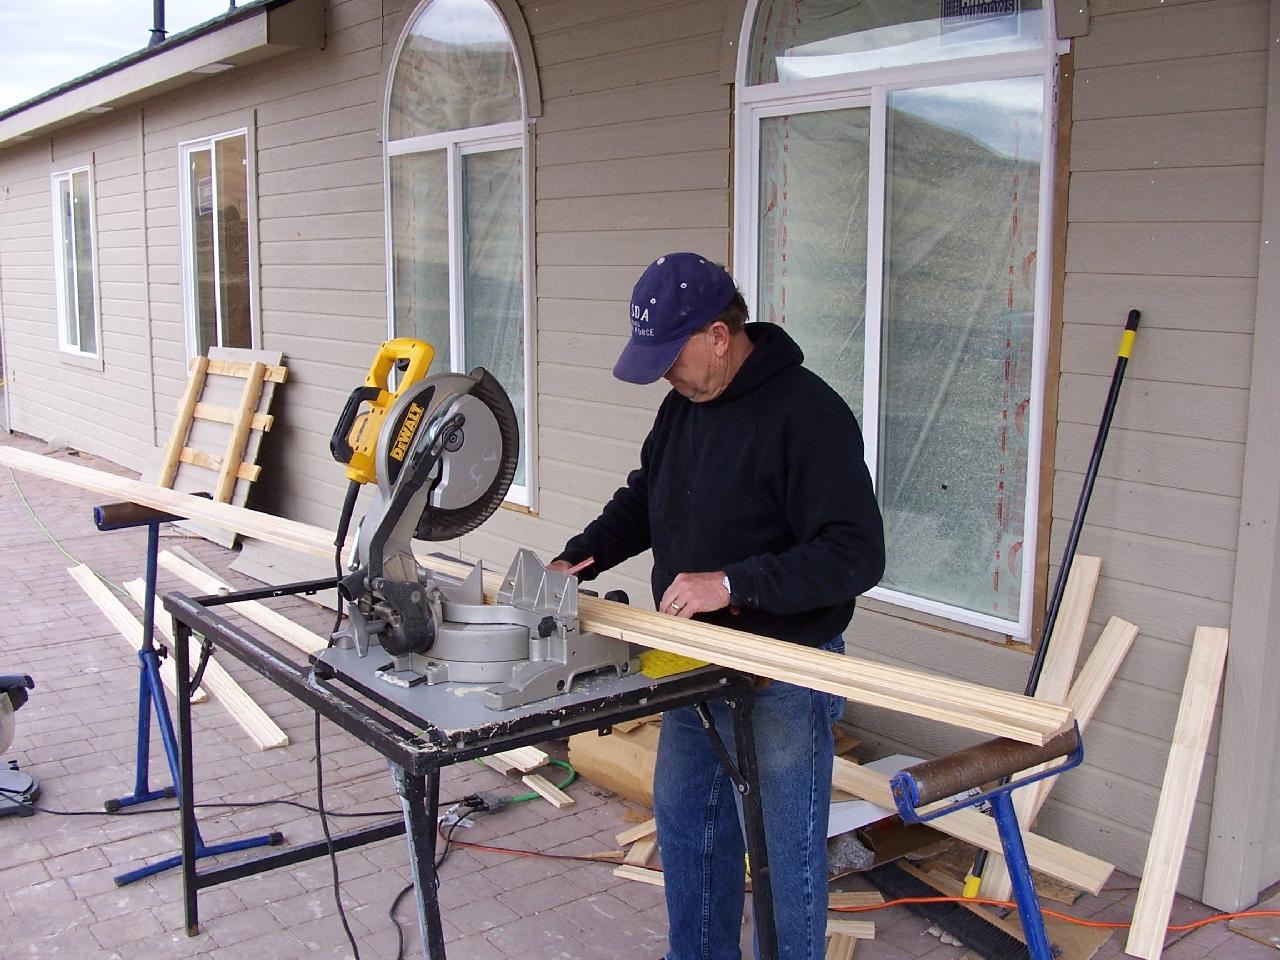
Here's one of the carpenters cutting the moldings to size on a miter saw.
Click to enlarge
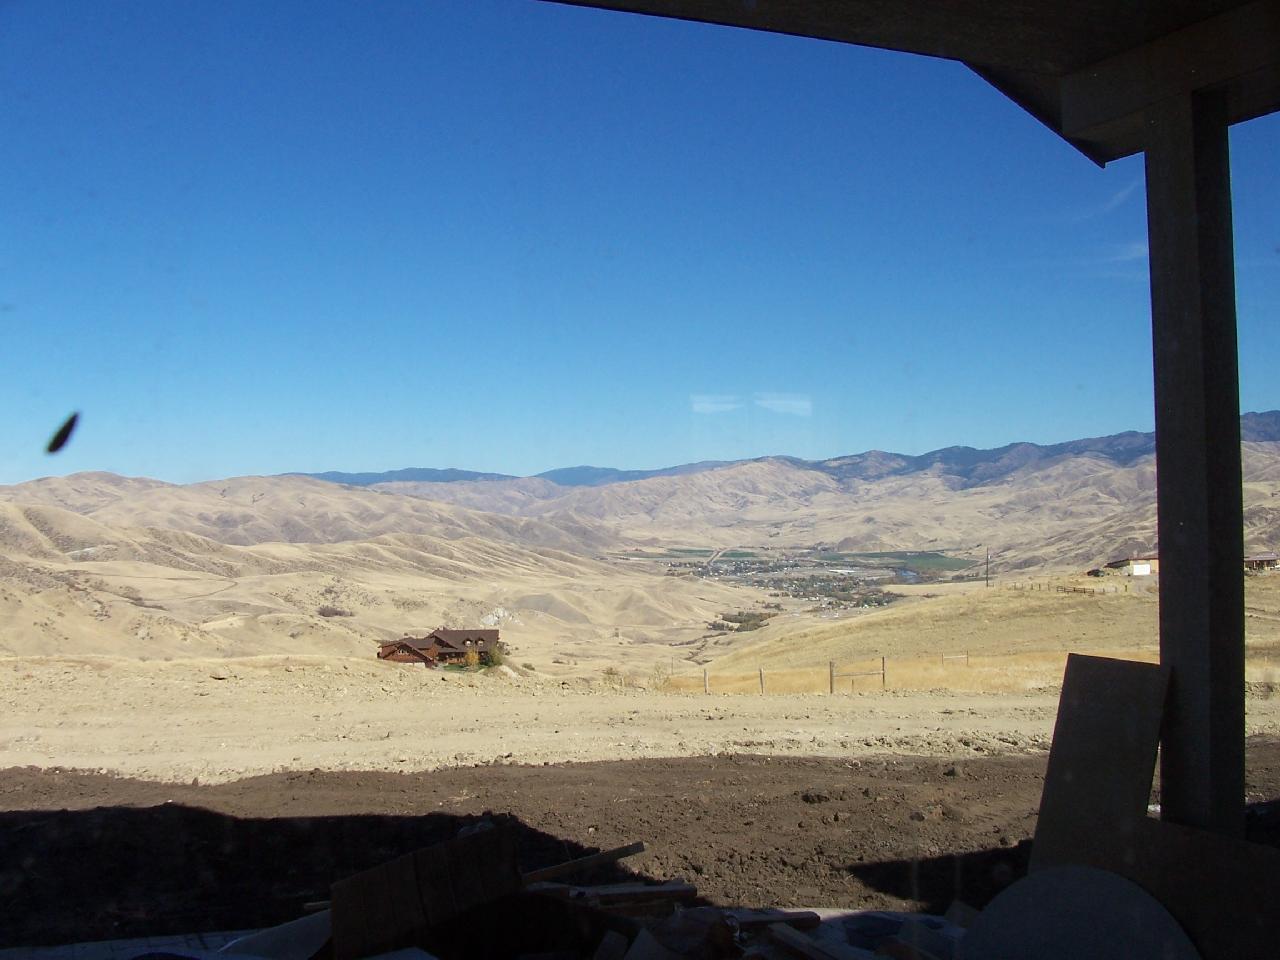
Oh yeah, I couldn't get away without a picture of the view from the family room! It's a little dark because of the brightness contrast, and that black out of focus object is a bug of some sort on the inside of the sliding door.
Click to enlarge
Previous house entry.
Subscribe to:
Posts (Atom)